
Sold
Listing Courtesy of:  STELLAR as distributed by MLS GRID / Listed By: Cornerstone R.e Of SW Fl - Contact: 941-404-4620
 STELLAR as distributed by MLS GRID / Listed By: Cornerstone R.e Of SW Fl - Contact: 941-404-4620
 13913 Alafaya Street Venice, FL 34293
Sold on 07/31/2026
$410,000 (USD)
Description
Sold Date:
07/31/2026
07/31/2026
Taxes
$5,753(2025)
$5,753(2025)
Lot Size
5,594 SQFT
5,594 SQFT
Type
Single-Family Home
Single-Family Home
Year Built
2017
2017
Views
Water
Water
County
Sarasota County
Sarasota County
Listed By
Erik Dunigan, Cornerstone R.e Of SW Fl, Contact: 941-404-4620
Bought with
Kristien Marra, Llc, Coldwell Banker Realty
Kristien Marra, Llc, Coldwell Banker Realty
Source
STELLAR
Last checked Sep 29 2026 at 1:42 PM GMT+0000
STELLAR
Last checked Sep 29 2026 at 1:42 PM GMT+0000
Bathroom Details
- Full Bathrooms: 2
Interior Features
- Great Room
- Inside Utility
- Split Bedroom
- Stone Counters
- Solid Wood Cabinets
- In Wall Pest System
- Den/Library/Office
- Crown Molding
- Living Room/Dining Room Combo
- Walk-In Closet(s)
- Window Treatments
- Appliances: Dishwasher
- Appliances: Electric Water Heater
- Appliances: Refrigerator
- Appliances: Washer
- Ceiling Fans(s)
- Open Floorplan
- Appliances: Disposal
- Appliances: Microwave
- Appliances: Range
- Appliances: Dryer
- Eat-In Kitchen
- Negotiable
- Primary Bedroom Main Floor
Subdivision
- Islandwalk At The West Villages
Lot Information
- Sidewalk
- Cul-De-Sac
- Corner Lot
- Paved
- Private
- Landscaped
Property Features
- Foundation: Slab
Heating and Cooling
- Central
- Heat Pump
- Electric
- Central Air
Pool Information
- Heated
Homeowners Association Information
- Dues: $1118/Quarterly
Flooring
- Carpet
- Tile
Exterior Features
- Block
- Roof: Tile
Utility Information
- Utilities: Public, Water Source: Public
- Sewer: Public Sewer
- Energy: Irrigation-Reclaimed Water, Irrig. System-Rainwater From Ponds
School Information
- Elementary School: Taylor Ranch Elementary
- Middle School: Venice Area Middle
- High School: Venice Senior High
Garage
- 20X20
Stories
- 1
Living Area
- 1,608 sqft
Listing Price History
Date
Event
Price
% Change
$ (+/-)
Jun 02, 2026
Price Changed
$419,900
-2%
-$10,000
May 22, 2026
Listed
$429,900
-
-
Additional Information: Cornerstone R.e Of SW Fl | 941-404-4620
Disclaimer: Listings Courtesy of “My Florida Regional MLS DBA Stellar MLS © 2026. IDX information is provided exclusively for consumers personal, non-commercial use and may not be used for any other purpose other than to identify properties consumers may be interested in purchasing. All information provided is deemed reliable but is not guaranteed and should be independently verified. Last Updated: 9/29/26 06:42
Based on information submitted to the MLS GRID as of 9/29/2026 13:42. All data is obtained from various sources and may not have been verified by broker or MLS GRID. Supplied Open House Information is subject to change without notice. All information should be independently reviewed and verified for accuracy. Properties may or may not be listed by the office/agent presenting the information.

Offering 2 bedrooms, 2 bathrooms, a den/office easily utilized as a third bedroom, and a spacious 2-car garage, the thoughtfully designed split-bedroom floor plan provides the comfort and privacy of a single-family home with the ease of low-maintenance villa living. Natural light pours throughout the open-concept layout, creating a bright and inviting atmosphere.
The upgraded kitchen showcases white linen wood cabinetry, custom quartz countertops and backsplash, extended cabinetry for additional storage and prep space, matching stainless steel appliances, and stylish pendant lighting. The spacious primary suite overlooks the water and features dual granite vanities, a frameless glass walk-in shower, and a large walk-in closet. Guests will appreciate the privacy of the separate guest suite and bath located on the opposite side of the home. French doors lead into the versatile den/office space, ideal for a home office, media room, or third bedroom.BRAND-NEW carpet has recently been installed in the bedrooms and den.
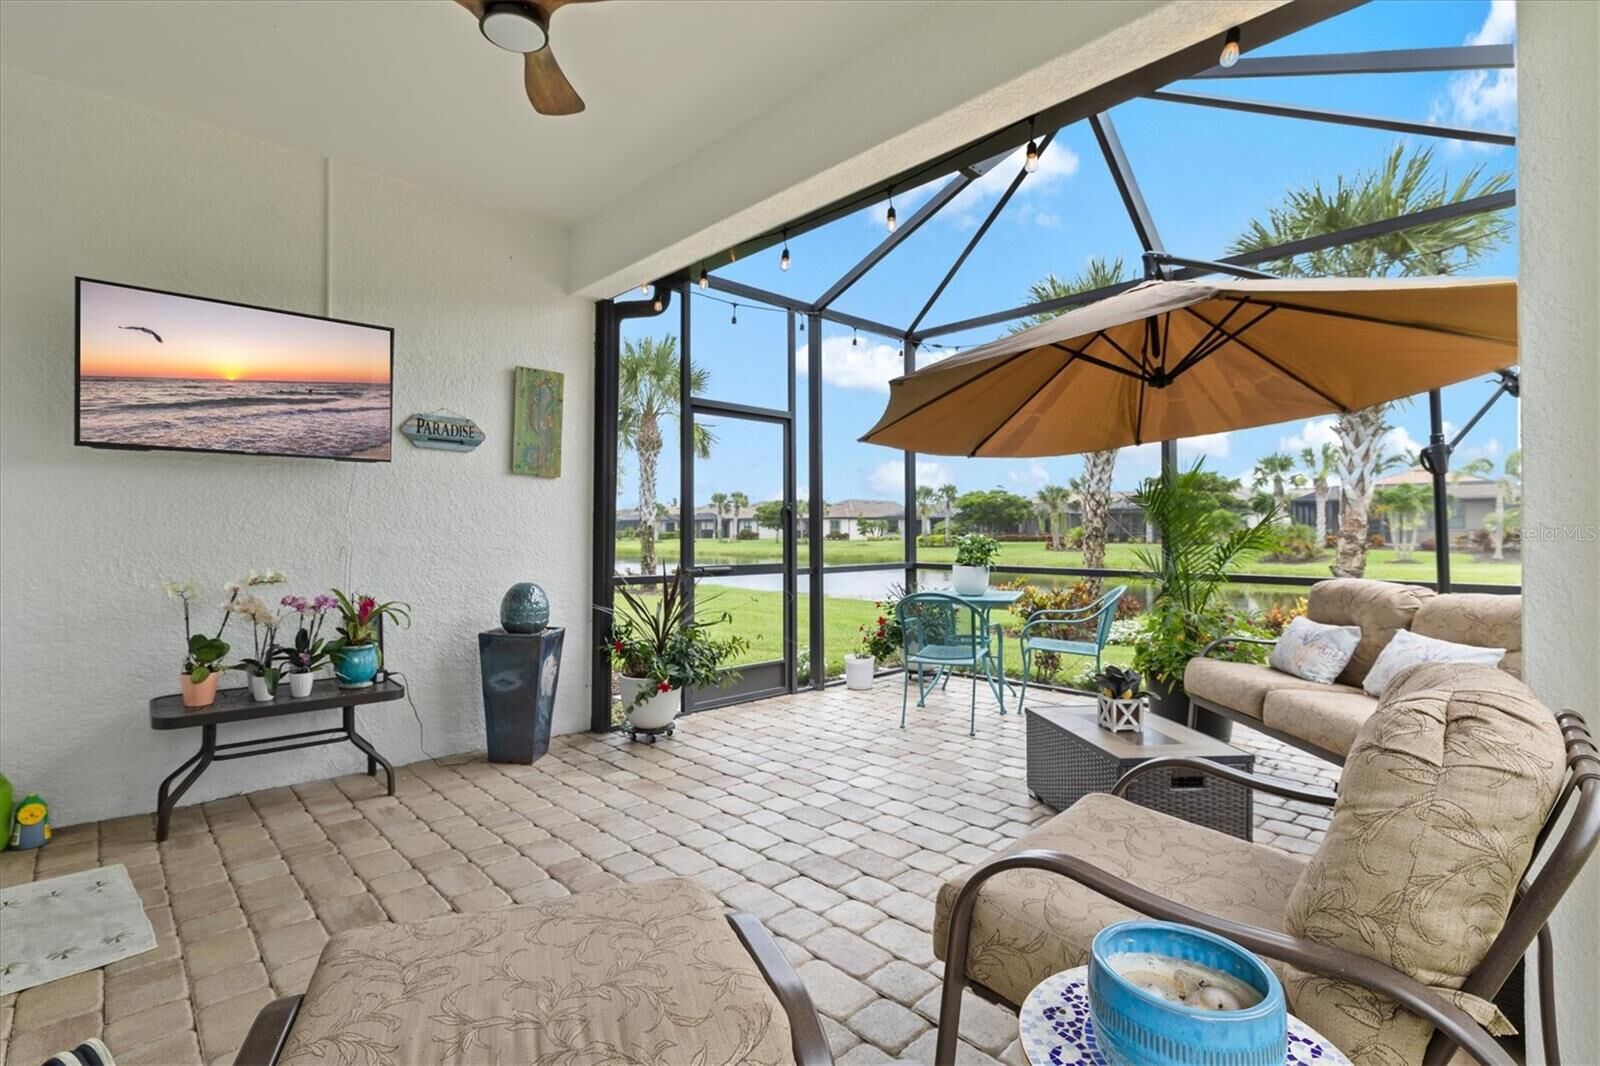
Additional upgrades include epoxy garage flooring with overhead storage, 5½-inch baseboards, crown molding, recessed lighting, plantation shutters, and laundry room cabinetry. Step outside to the oversized extended paver lanai, complete with a privacy shade and tranquil lake views, the perfect setting for relaxing mornings or spectacular Florida sunsets. Southern rear exposure provides abundant natural light throughout the day.
Residents of IslandWalk at the West Villages enjoy an unmatched resort lifestyle with two clubhouses, a resort event center, two resort-style pools, lap pool, 12 pickleball courts, 8 Har-Tru tennis courts, basketball court, dog park, playground, community garden, and miles of walking, biking, and golf cart trails. Two full-time activity directors coordinate events and activities year-round.
Conveniently located near Wellen Park, CoolToday Park, downtown Venice, Gulf beaches, shopping, dining, and the new Costco Wholesale, this home offers the ultimate Florida lifestyle. Not located in a flood zone, with a low CDD fee and HOA coverage that includes landscaping, irrigation, cable, Wi-Fi, resort amenities, and 24-hour guard-gated security, this is a rare opportunity to own an upgraded, move-in-ready home in one of Venice’s premier communities.