
Listing Courtesy of:  STELLAR as distributed by MLS GRID / Listed By: Elizabeth "Liz" Carvalho, Coldwell Banker Realty - Contact: 941-493-1000
 STELLAR as distributed by MLS GRID / Listed By: Elizabeth "Liz" Carvalho, Coldwell Banker Realty - Contact: 941-493-1000
106 Mestre Place North Venice, FL 34275
Active (2 Days)
$475,000 (USD)
OPEN HOUSE TIMES
-
OPENSun, Nov 11:00 pm - 4:00 pm

Description
MLS #:
N6146375
N6146375
Taxes
$9,592(2025)
$9,592(2025)
Lot Size
9,643 SQFT
9,643 SQFT
Type
Single-Family Home
Single-Family Home
Year Built
2005
2005
Style
Mediterranean
Mediterranean
County
Sarasota County
Sarasota County
Listed By
Elizabeth "Liz" Carvalho, Coldwell Banker Realty, Contact: 941-493-1000
Source
STELLAR
Last checked Oct 31 2026 at 2:31 PM GMT+0000
STELLAR
Last checked Oct 31 2026 at 2:31 PM GMT+0000
Bathroom Details
- Full Bathrooms: 2
Interior Features
- Stone Counters
- Walk-In Closet(s)
- Window Treatments
- Appliances: Dishwasher
- Appliances: Refrigerator
- Appliances: Washer
- Ceiling Fans(s)
- Open Floorplan
- Appliances: Disposal
- Appliances: Microwave
- Appliances: Range
- Appliances: Dryer
- Tray Ceiling(s)
- Appliances: Gas Water Heater
- Appliances: Kitchen Reverse Osmosis System
- Thermostat
- Appliances: Water Softener
- High Ceilings
- Partially
- Primary Bedroom Main Floor
Subdivision
- Venetian Golf & Riv Club Ph 3G
Property Features
- Foundation: Slab
Heating and Cooling
- Natural Gas
- Central Air
Homeowners Association Information
- Dues: $541/Quarterly
Flooring
- Luxury Vinyl
Exterior Features
- Block
- Stucco
- Roof: Tile
Utility Information
- Utilities: Sprinkler Recycled, Cable Connected, Fiber Optics, Water Connected, Water Source: Public, Electricity Connected, Sewer Connected, Phone Available, Underground Utilities, Natural Gas Connected
- Sewer: Public Sewer
School Information
- Elementary School: Laurel Nokomis Elementary
- Middle School: Laurel Nokomis Middle
- High School: Venice Senior High
Stories
- 1
Living Area
- 1,668 sqft
Additional Information: Venice/Englewood | 941-493-1000
Location
Disclaimer: Listings Courtesy of “My Florida Regional MLS DBA Stellar MLS © 2026. IDX information is provided exclusively for consumers personal, non-commercial use and may not be used for any other purpose other than to identify properties consumers may be interested in purchasing. All information provided is deemed reliable but is not guaranteed and should be independently verified. Last Updated: 10/31/26 07:31
Based on information submitted to the MLS GRID as of 10/31/2026 14:31. All data is obtained from various sources and may not have been verified by broker or MLS GRID. Supplied Open House Information is subject to change without notice. All information should be independently reviewed and verified for accuracy. Properties may or may not be listed by the office/agent presenting the information.

The two-bedroom, two-bath floor plan also includes a den, offering space for a home office or visiting guests. Luxury vinyl plank flooring throughout, plantation shutters and custom blinds on the windows throughout the living spaces bring a fresh look to the home. The great room provides comfortable living and dining areas, accented by a tray ceiling and crown molding, with sliding glass doors connecting the interior to the lanai.
The kitchen features granite countertops, a new backsplash, a gas range and stainless steel appliances. A breakfast bar and eat-in space provide casual dining options, and a reverse osmosis water purification system has been installed in the kitchen.
The primary suite offers a walk-in closet, direct access to the lanai and a completely remodeled bathroom featuring a large walk-in shower, custom floor-to-ceiling cabinetry, a dual vanity with granite countertops and a smart toilet. The guest bathroom has also been updated with a custom vanity.
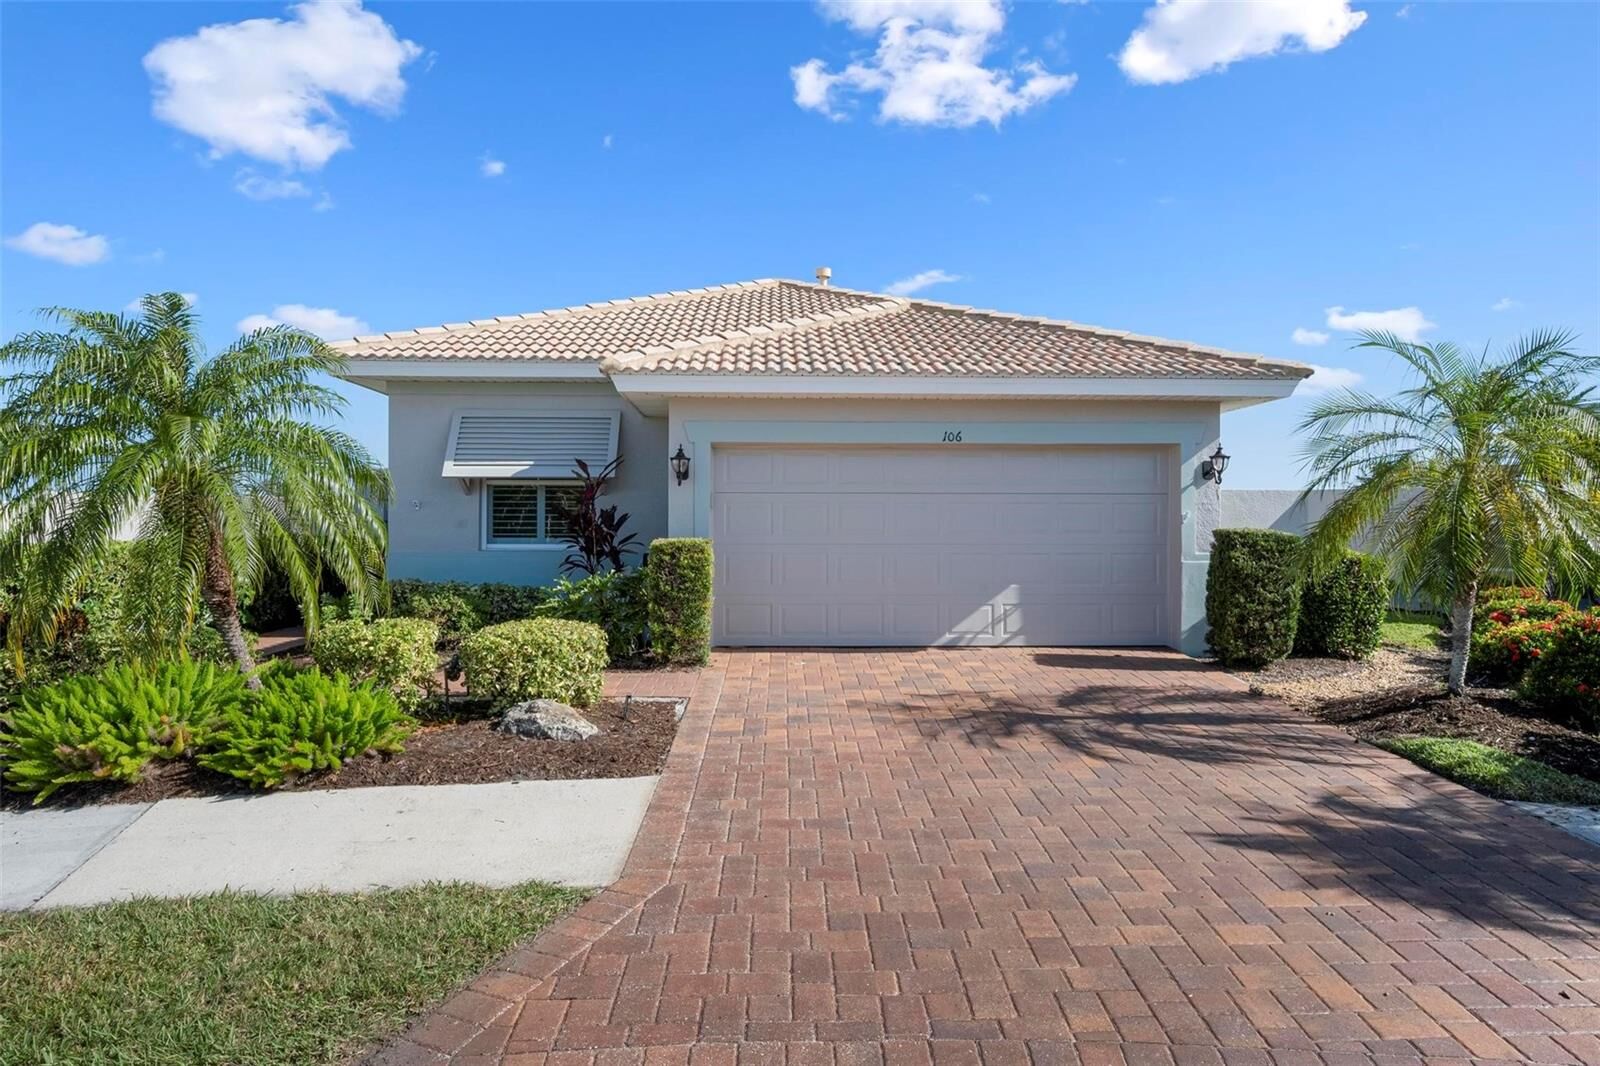
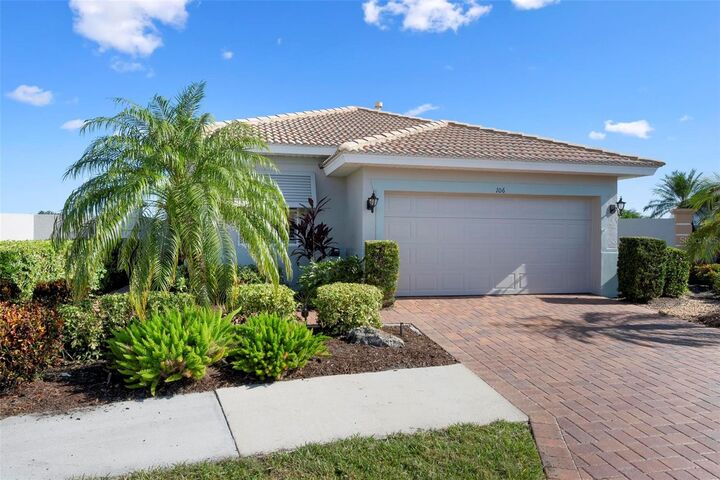
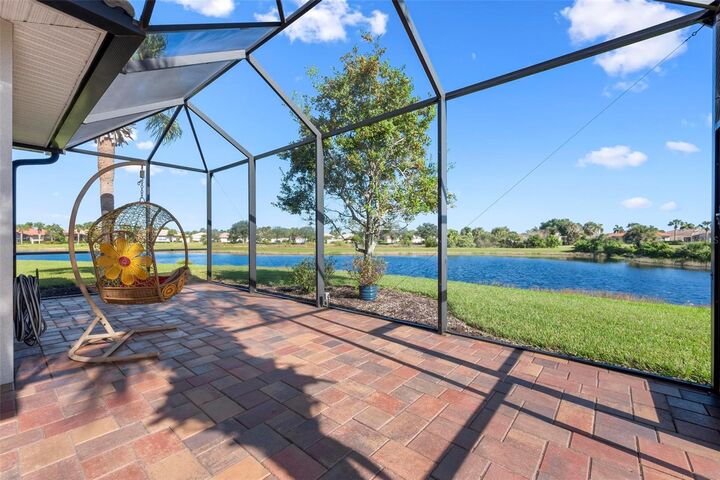
Outside, enjoy the landscaped setting and water and golf course views from the expanded lanai. The oversized, pie-shaped lot offers potential space for a pool, as well as room to create an additional patio in the wide side yard near the kitchen side of the home, subject to any required approvals. Automated storm drop-down screens provide storm protection for the lanai. The exterior has been freshly painted, and the pavers have recently been cleaned and sealed.
Additional improvements include a whole-house water softener system, a newer air-conditioning system, washing machine, garage door opener and ceiling fans throughout.
Offered partially furnished, this home is located in a community where residents enjoy access to the River Club, with dining, a fitness center, resort-style and lap pools, a tiki bar, tennis and pickleball. Golf membership is optional. Venetian Golf & River Club is conveniently located near Gulf beaches, shopping and downtown Venice.